Construction of the Praha Data Centre: how an industrial hall becomes a data centre
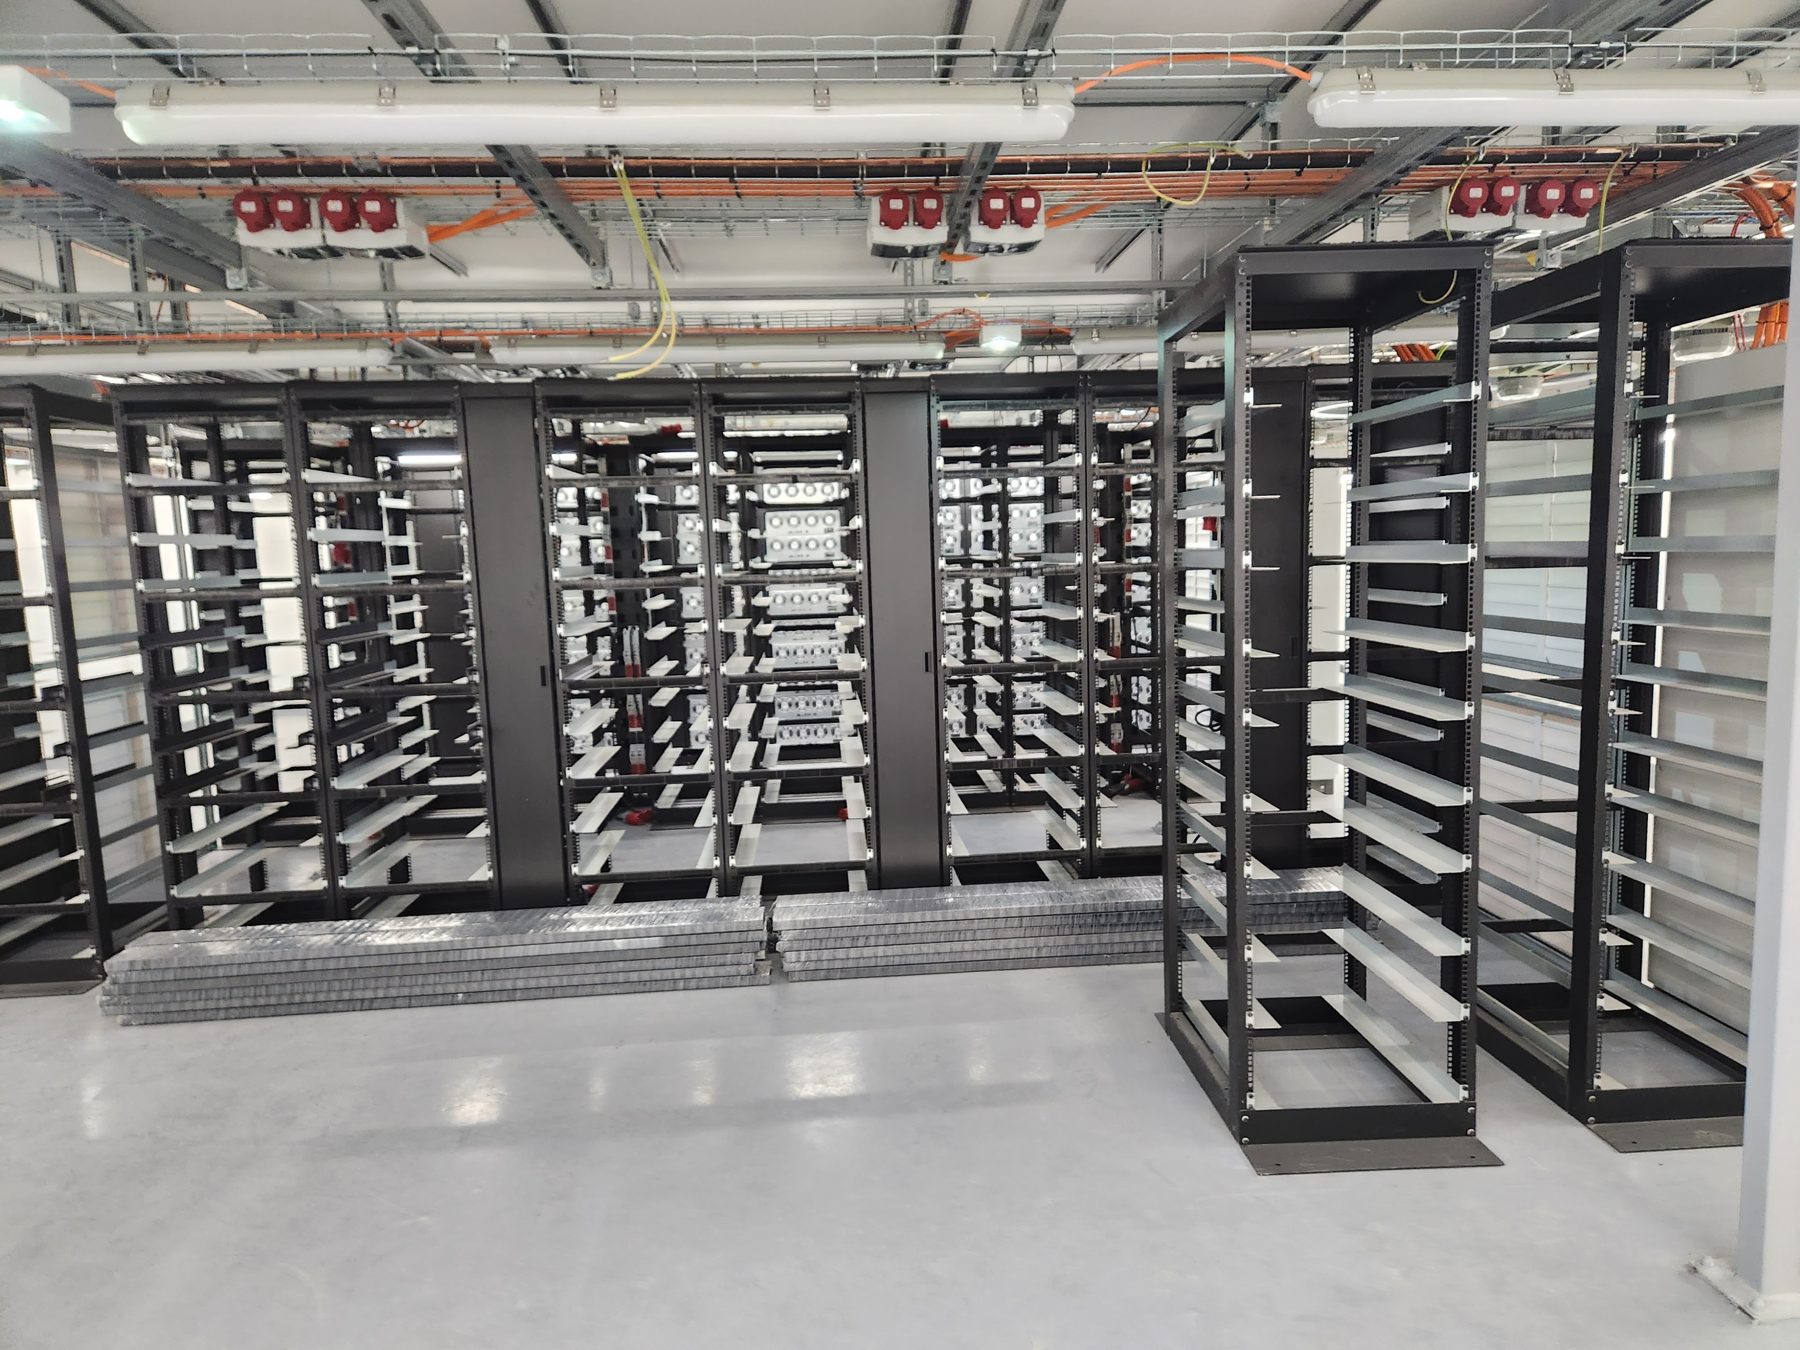
A data centre is not a server room with air conditioning. It is a building in which electrical installations, cooling, cable routes and fire protection are designed as an integrated whole — and only then is hardware installed. We illustrate this through the implementation of the project Construction of a data centre in Prague, which is co-funded by the European Union.
Project brief
The project concerns the construction of a data centre. The data centre is being established at four different locations in the Czech Republic, creating geographically separated infrastructure resilient to an outage at a single site. The project’s technical concept corresponds to TIER I under the Uptime Institute standard, while the individual technical systems (power supply, cooling and fire protection) are designed with headroom for future increases in capacity.
The “Construction of the Praha Data Centre” project is co-funded by the European Union.
1. The hall: a structure that must support the equipment
The first step is preparing the building. Load-bearing structures must support the weight of fully populated cabinets, batteries and cooling units; floors are levelled and given an antistatic coating; and openings in the building envelope are configured to meet air intake and exhaust requirements. Fire compartments are created in parallel — the hall, equipment areas and power centre form separate fire compartments.
2. Power supply: two independent paths to every rack
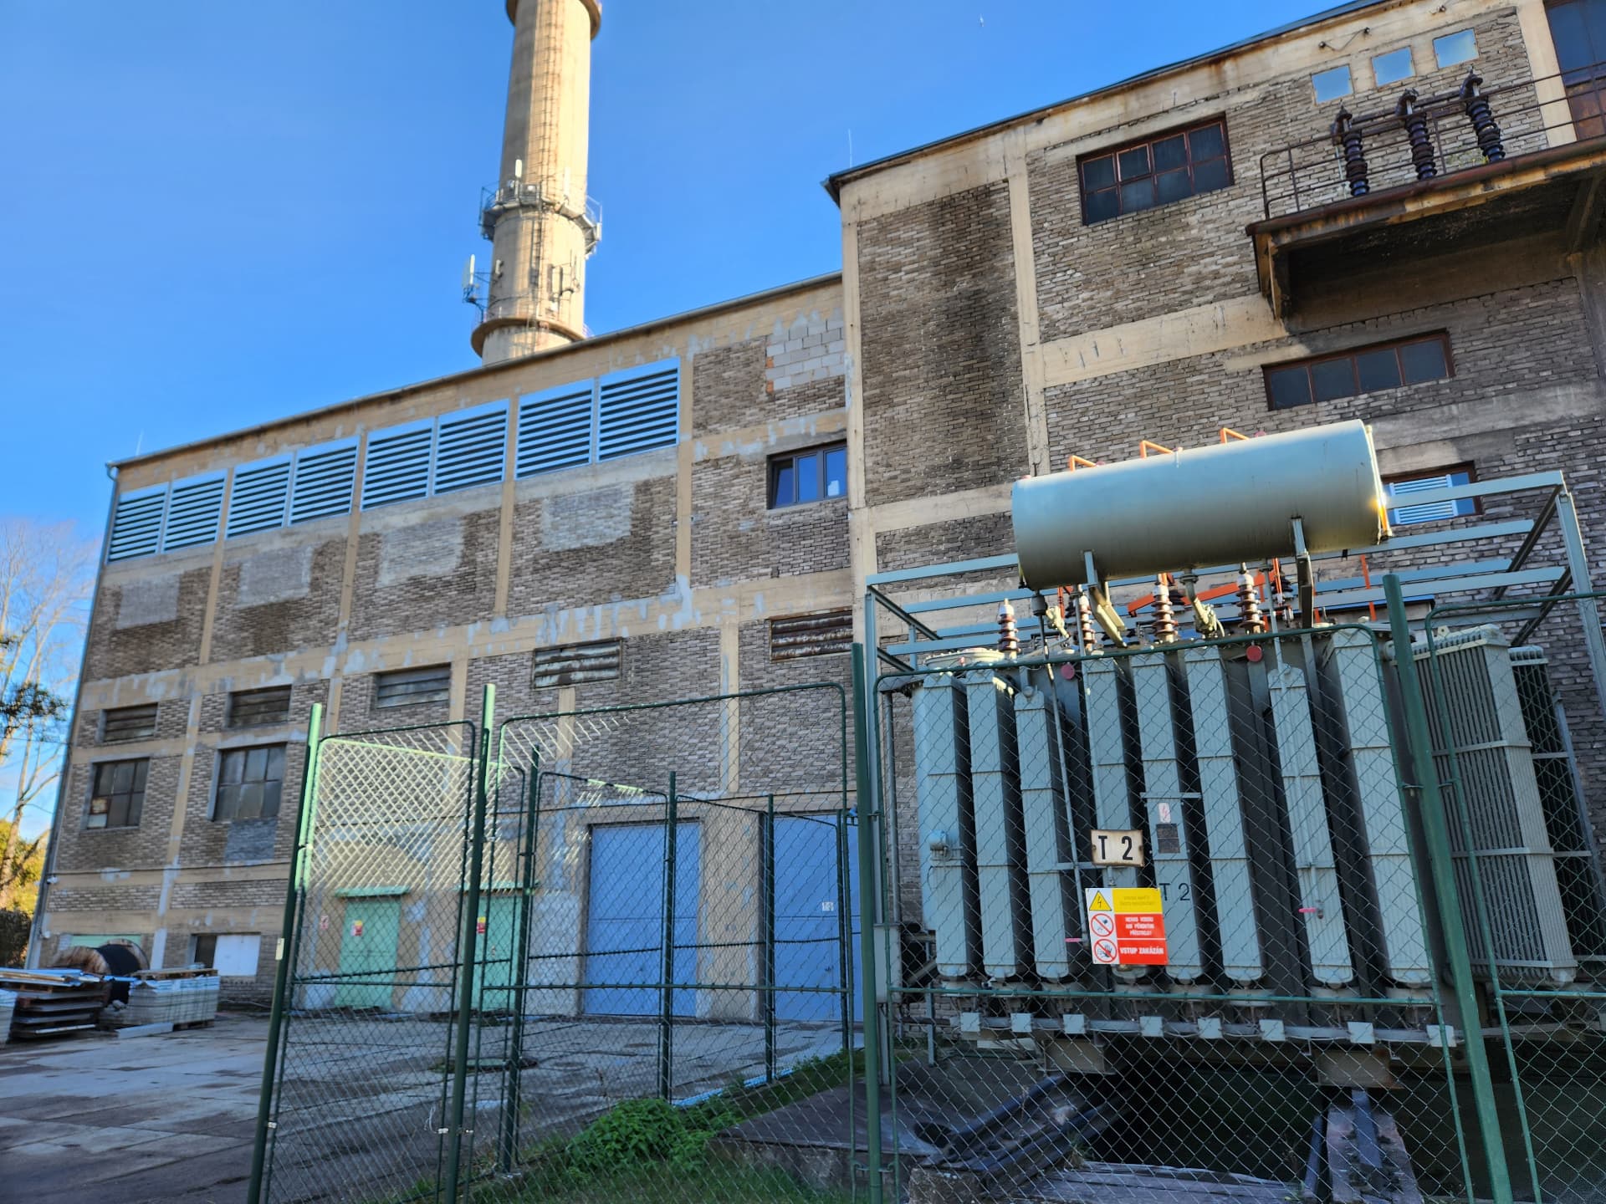
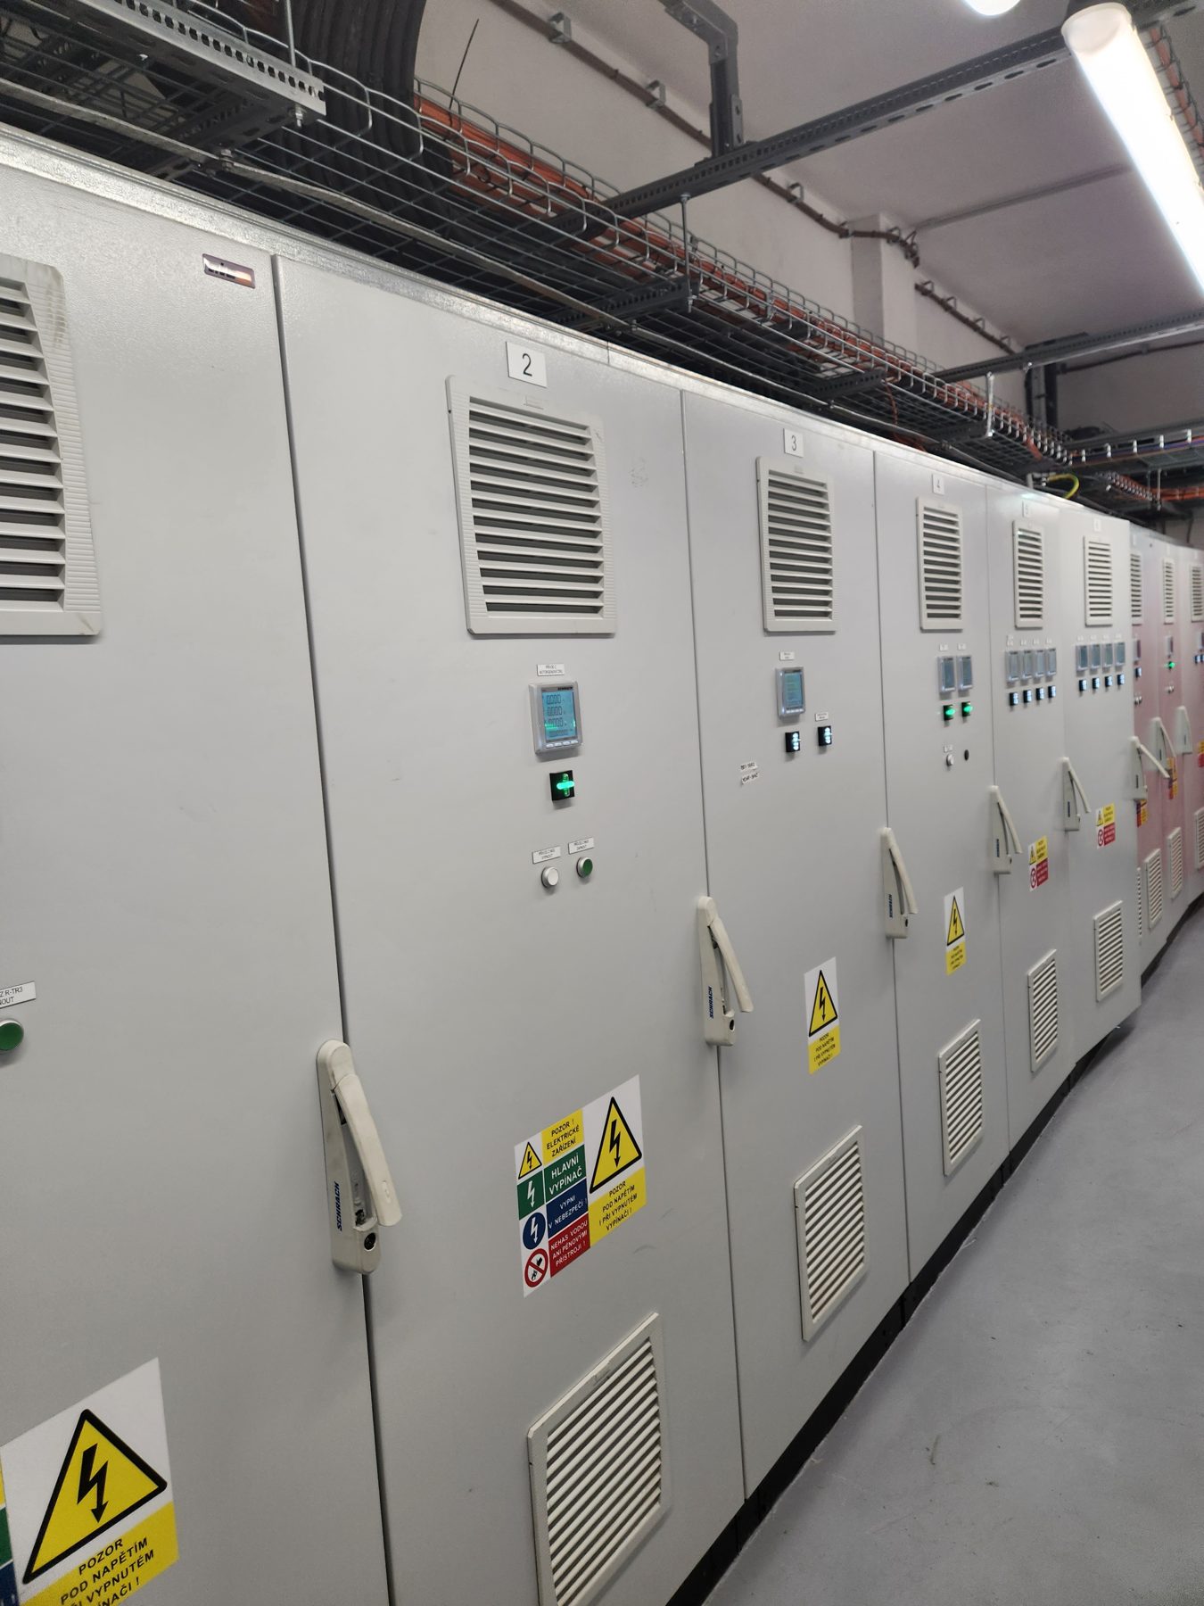
Electrical work is the most demanding part of the entire construction. Routes run from the transformer substation to the main switchboards, then through UPS systems and distribution boards to the power strips in individual cabinets. Each row has its own circuit protection, consumption metering and backup — the aim is to ensure that maintenance or a fault on one branch does not result in downtime for customer hardware.
3. Cooling: heat is the main product of a data centre
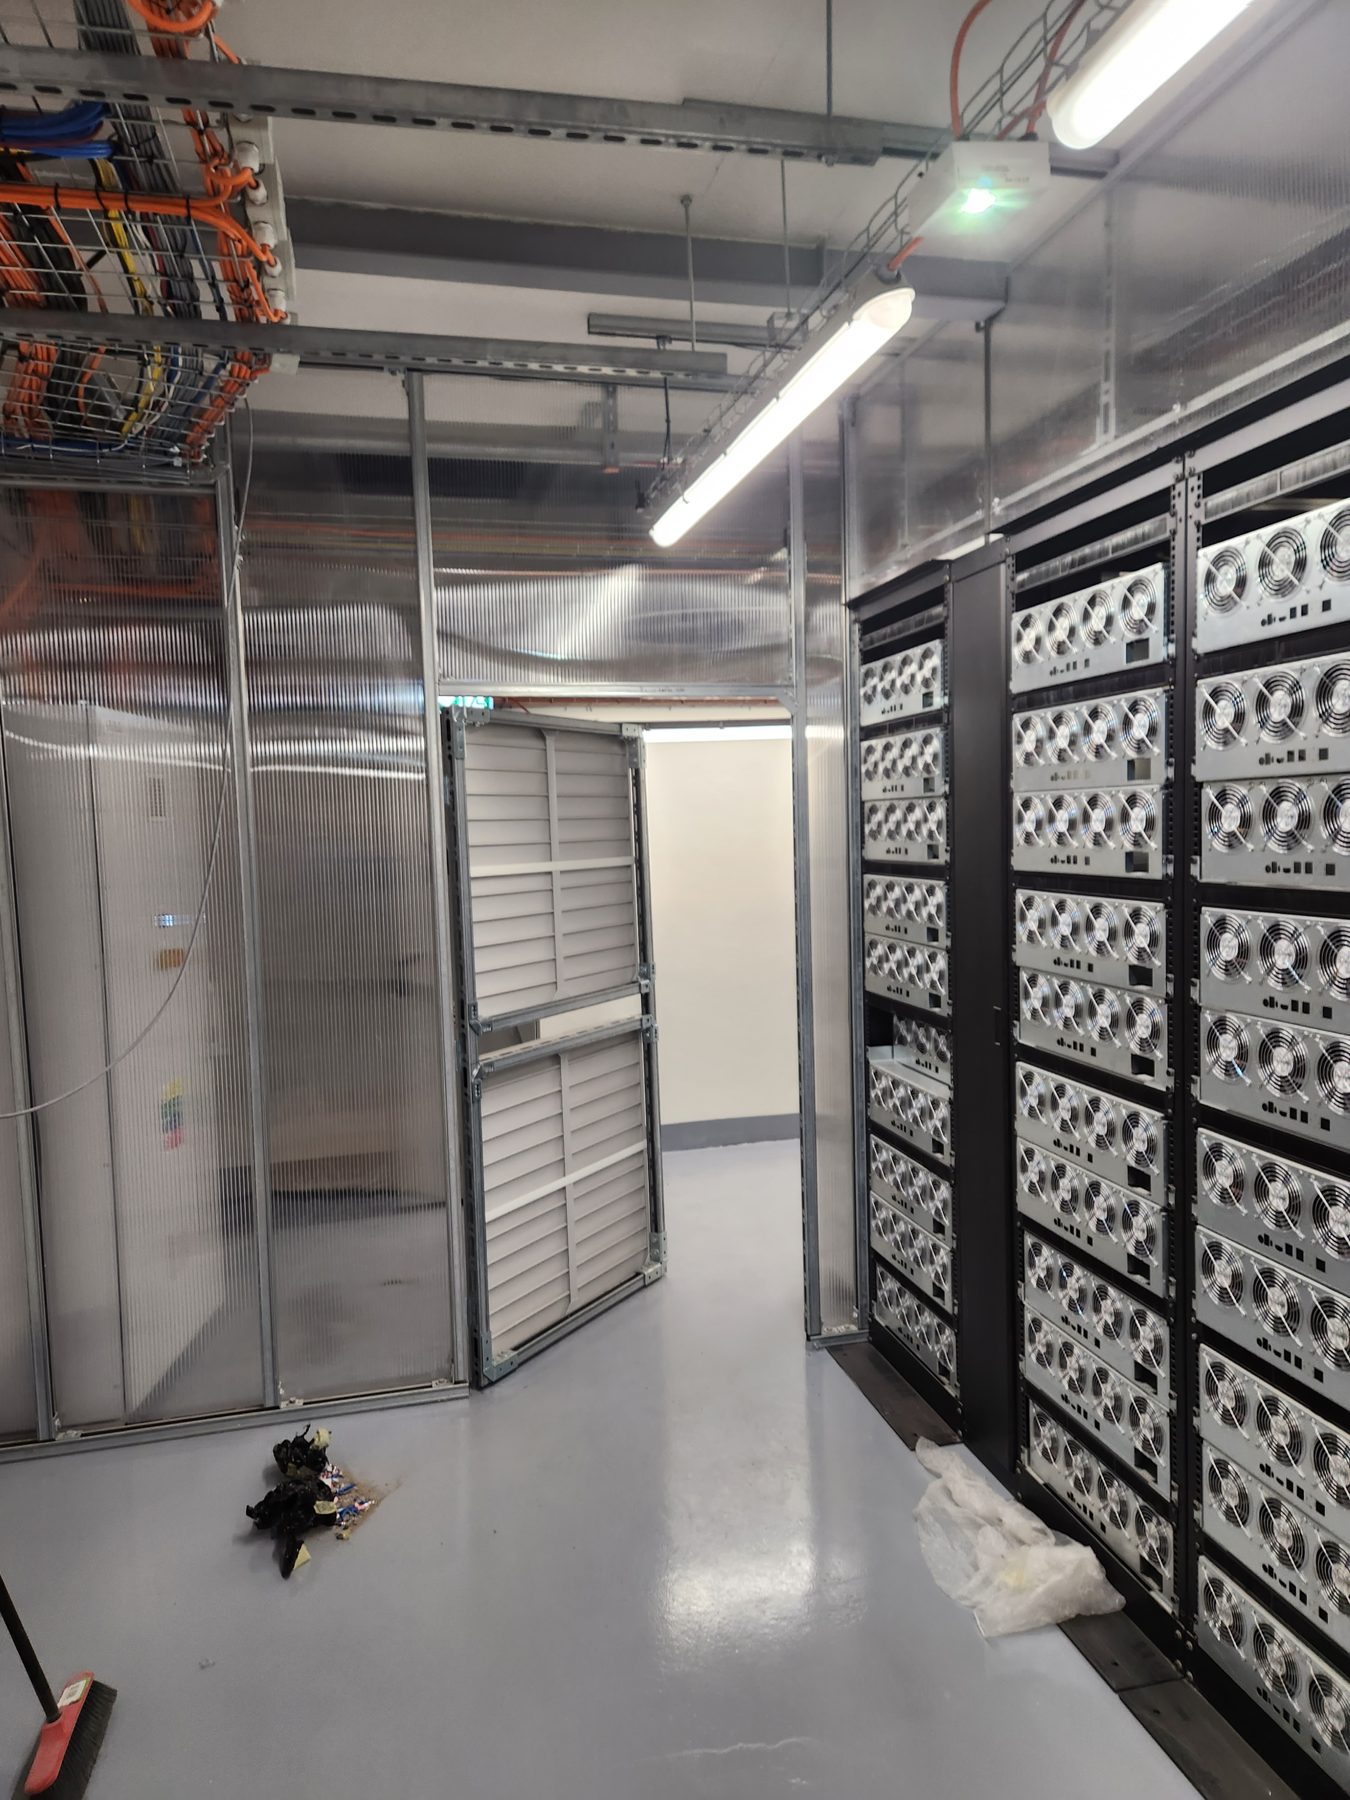
Virtually all the electrical energy consumed by the hardware turns into heat. The hall is therefore designed as a closed system of cold and hot aisles, with ceiling-mounted fan units and direct hot-air extraction. Cooling operates redundantly — a unit taken offline for maintenance must not affect the temperature in the hall.
4. Fire protection and security
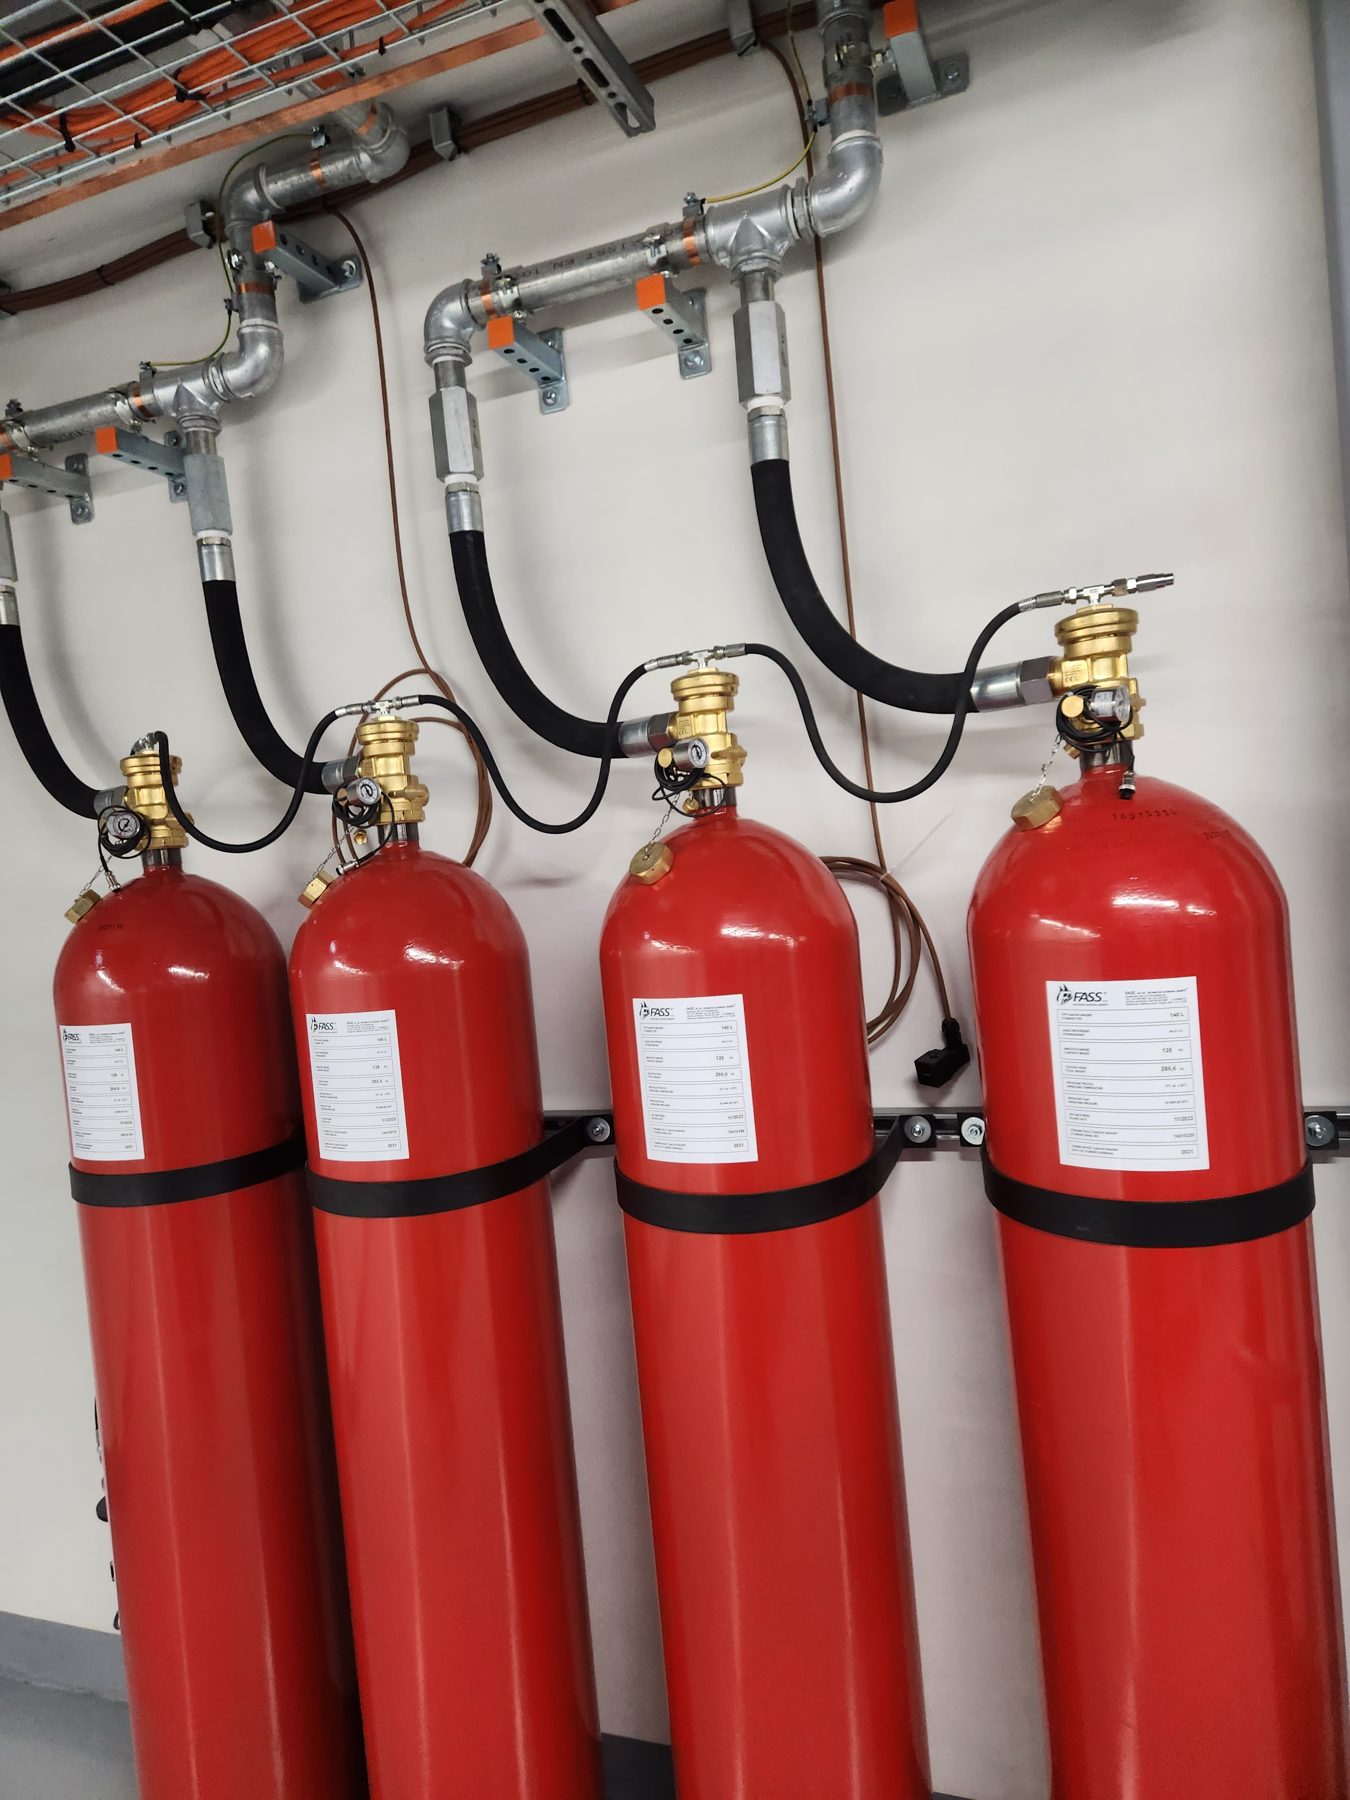
Water cannot be used to extinguish fires in the hall. A gas fire suppression system with pressurised cylinders is used, supplemented by an early smoke detection system that detects an overheating component before an open flame develops. Entry to the premises is controlled by an access control system with video surveillance and records of people’s movements.
5. Hardware installation
Only once all technical systems have been completed and tested is hardware installed in the prepared frames — compute servers, storage systems and network equipment. From this point on, the data centre operates continuously, and its capacity is expanded row by row without alterations to the building structure.
Why we are writing this
Experience from projects of this kind is precisely what IDEAL STAV DATA brings to the preparation of its own DCNetwork node at an energy generation site in the Czech Republic. We build both the hall and the technical systems — and we know how much work the term “data centre” entails before the first server is even switched on.